Remodel, Renovate, or Rebuild: What Each Word Means for Your Project
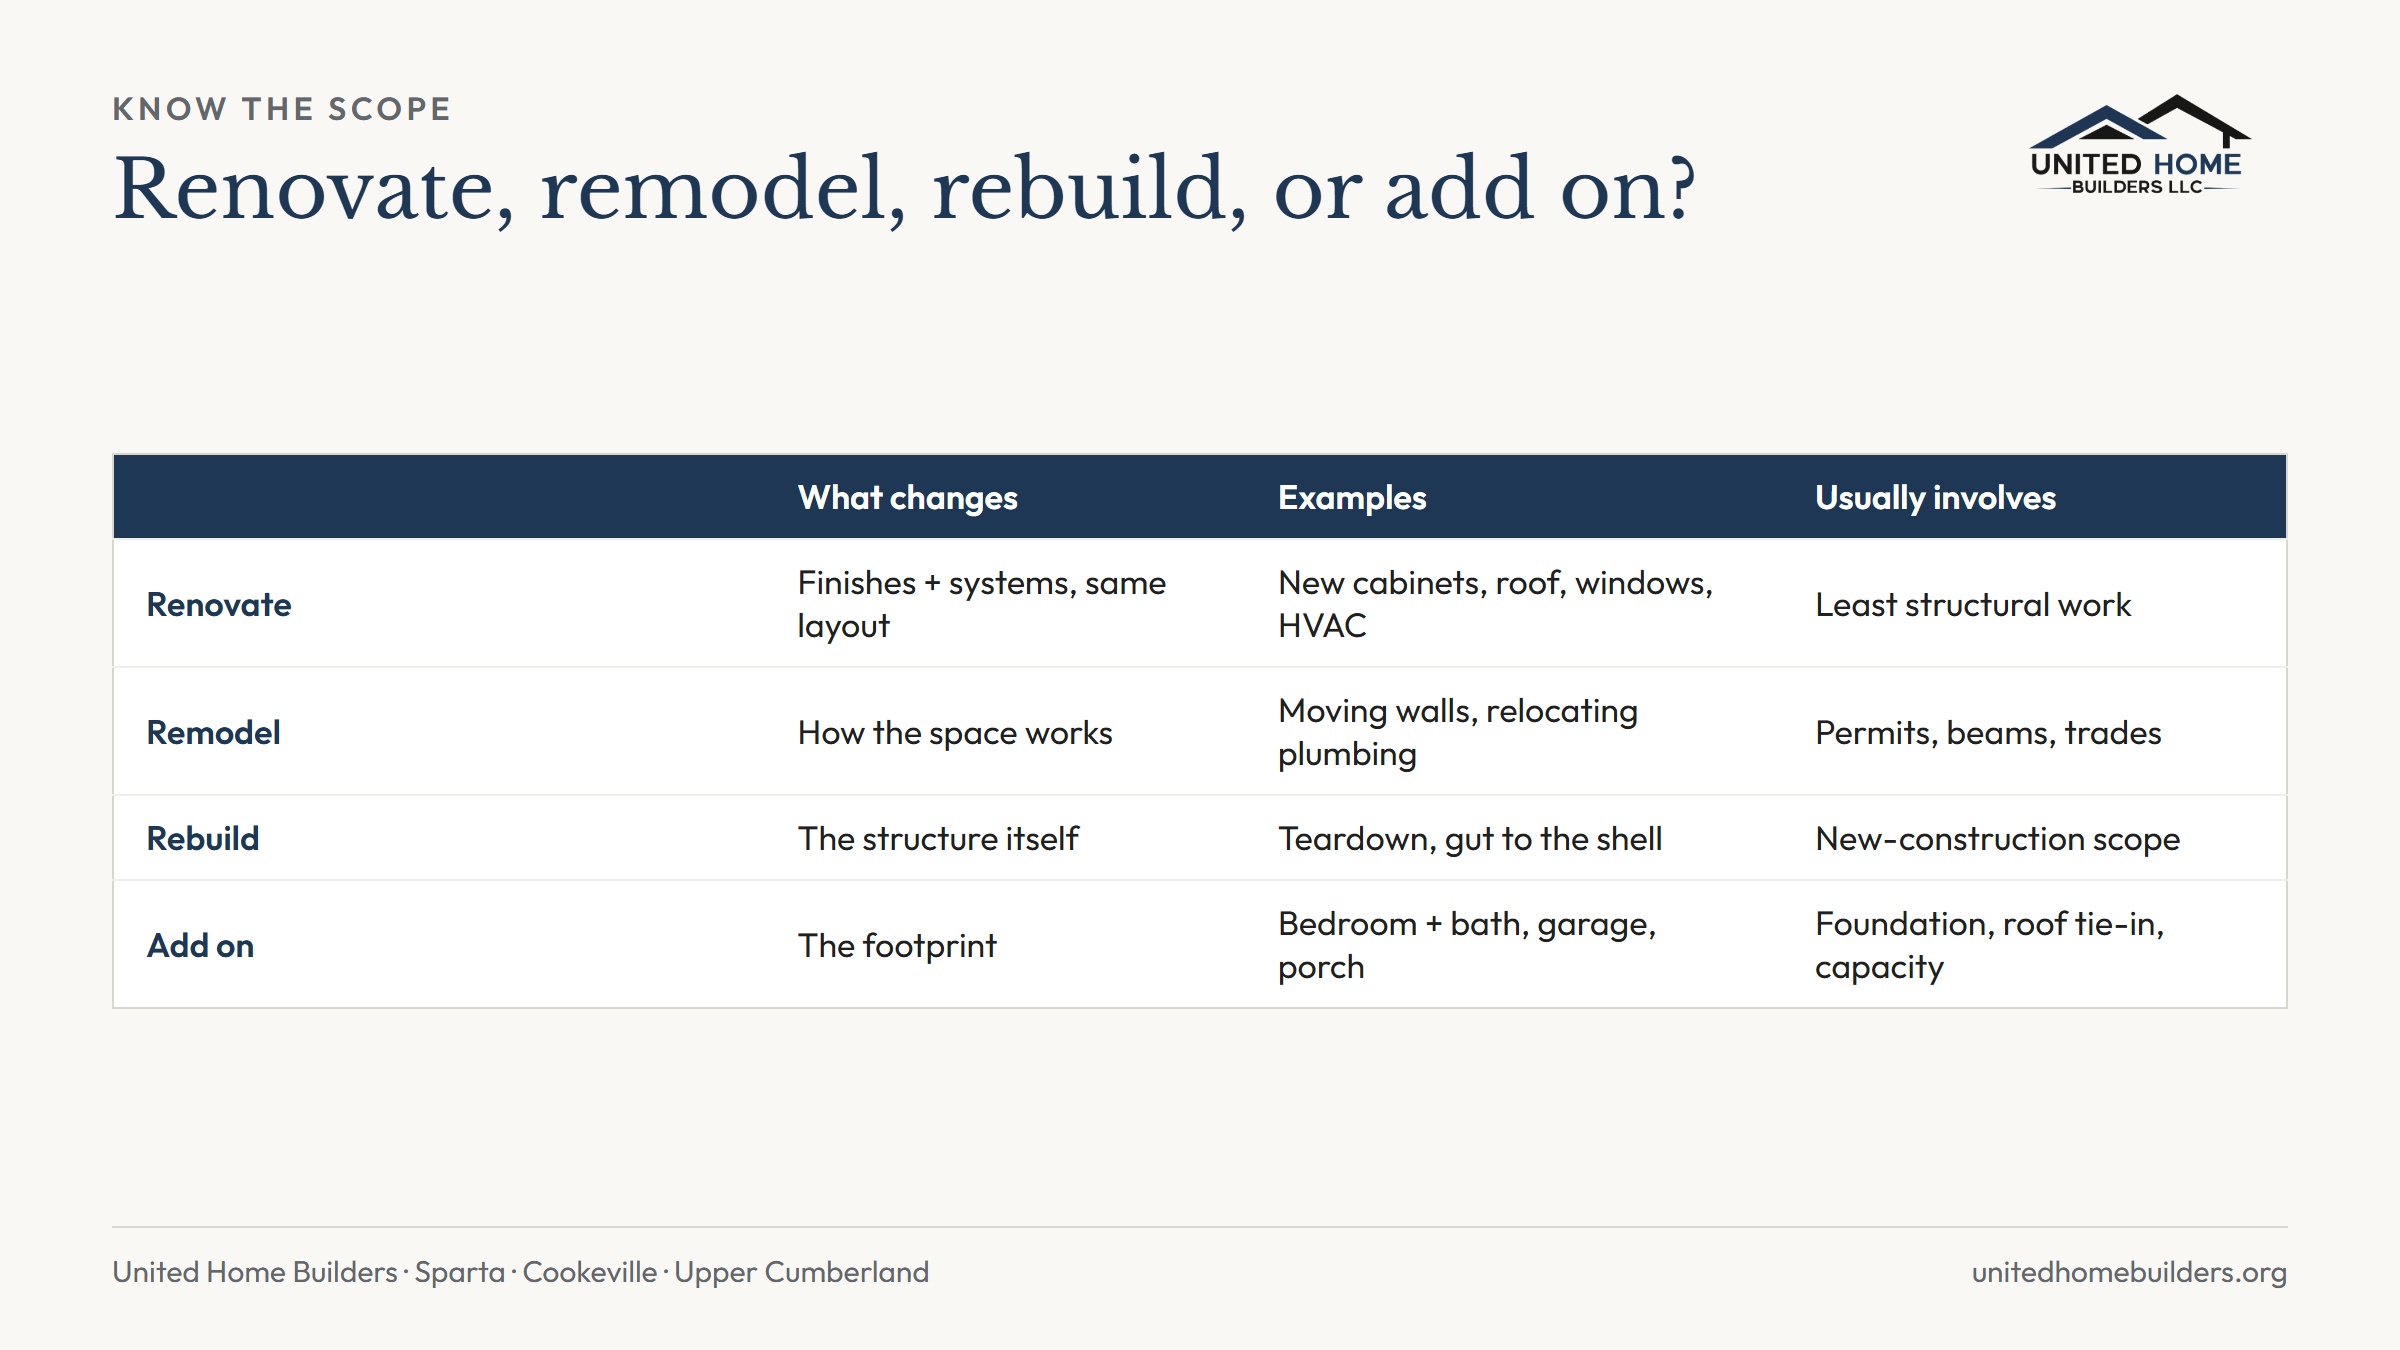
Renovating updates what’s already there: new finishes, new fixtures, new systems, with the layout and use left the same. Remodeling changes how the space works: walls move, rooms change purpose, the layout is reconfigured. Rebuilding replaces the structure itself, in whole or in large part. An addition is new construction attached to an existing house.
People use these words loosely, and so do contractors. What matters for your budget is the scope behind the word: what’s changing, and how deep the change goes. This guide is part of our series on remodeling vs. new construction.
Renovation: Updating What’s Already There
A renovation brings a space back to good condition or up to date without changing what it is. The kitchen stays a kitchen in the same spot. The bathroom keeps its layout.
Typical renovation work:
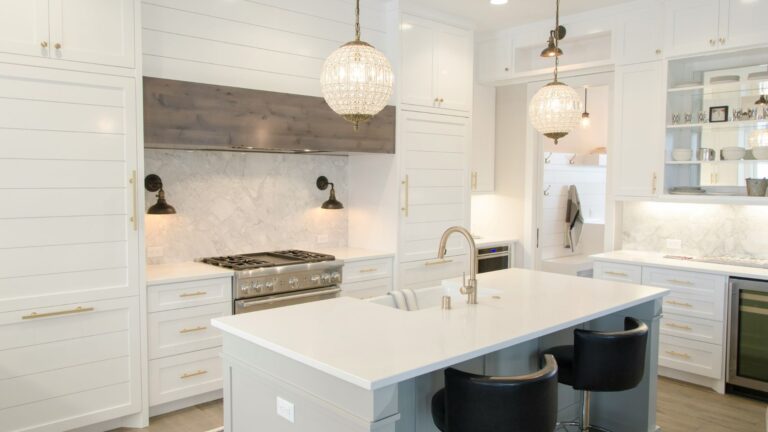
- New cabinets, counters, and flooring in the same layout
- New fixtures, lighting, and paint
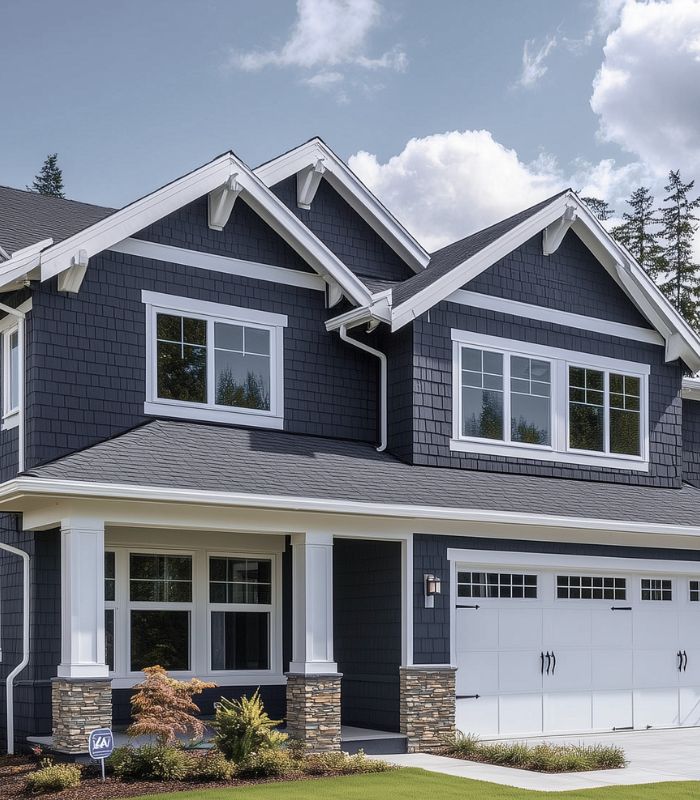
- Replacing windows, doors, siding, or a roof
- Replacing a water heater, an HVAC system, or old wiring
Renovations usually cost the least and move the fastest of the four, because the structure isn’t changing. They’re also the most common kind of work. Harvard’s Joint Center for Housing Studies found that replacement projects such as roofing, windows, and HVAC made up 49% of homeowner improvement spending in 2023.
Remodeling: Changing How the Space Works
A remodel changes the form or function of a space. Walls come down or go up. A bedroom becomes a bathroom. A closed kitchen opens to the living room.
Typical remodeling work:
- Removing or moving walls, including load-bearing walls with new beams
- Moving plumbing to relocate a sink, a shower, or a laundry room
- Converting a garage, attic, or basement into living space
- Reworking a whole floor plan
Remodels cost more than renovations because they touch the structure and the systems behind the walls. A load-bearing wall needs a beam sized for the load. Moving a sink moves drain lines. That’s also when permits usually come in. Our remodeling and additions page covers the kitchens, baths, basements, and whole-home remodels we do.
Rebuilding: Replacing the Structure
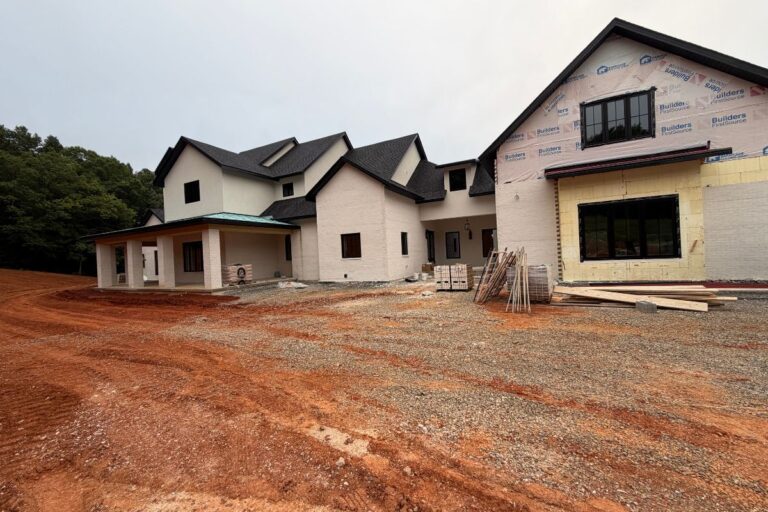
Rebuilding replaces the structure itself. Sometimes that’s the whole house, as in a teardown. Sometimes it’s a major part of it: a failing wing, a fire-damaged section, or a gut renovation that strips the house to its shell.
A rebuild is new construction in everything but the address. It brings new framing, new systems, and in a full teardown a new foundation, all built to current code. It also brings the costs and timeline of new construction. Homes built by hired contractors took about 12 months from permit to completion in 2024, according to NAHB’s analysis of Census data.
If you’re deciding whether your house needs this, read Tear Down and Rebuild or Renovate?
Where Additions Fit
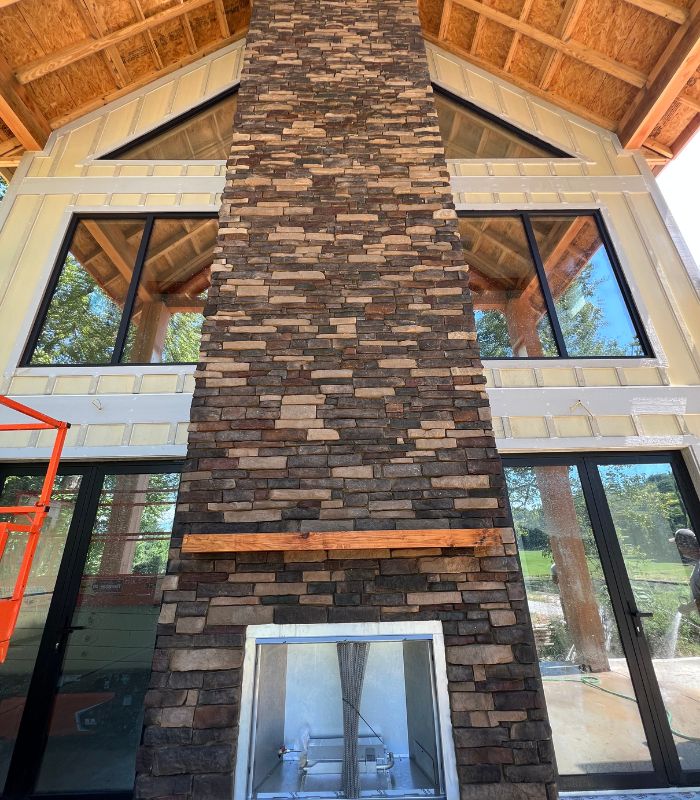
An addition is new square footage attached to an existing house: a bedroom and bath, a bigger family room, a garage, or a covered porch. It’s part new construction and part remodel. It needs a foundation, framing, and a roof like any new build, plus a clean tie-in to the house that’s already there.
Additions also bring their own planning questions:
- The foundation under the new space, often matched to the house
- The roof tie-in, so the addition doesn’t look added on
- Mechanical capacity: whether the HVAC, the panel, and the water heater can carry more house
- The septic system. Tennessee treats changes that add wastewater flow as a modification or expansion of the existing system, with its own permit. Adding bedrooms is the usual trigger to ask about.
Why the Scope Matters More Than the Word
Two contractors can call the same job a renovation and a remodel. The word doesn’t set the price. The scope does. Before you compare bids, make sure each one describes the same work:
- What’s changing: finishes only, layout, structure, systems, or footprint
- What’s staying: the foundation, the roof structure, the exterior walls
- Permits and inspections: structural, electrical, plumbing, and mechanical work usually require them. In Putnam County, for example, the county’s building codes office lists separate building, plumbing, and mechanical permits, with inspections in order.
- Older-home rules: in homes built before 1978, anyone paid to disturb painted surfaces must be certified in lead-safe work practices.
- What happens when something unexpected turns up: how change orders are priced and approved
A clear scope protects you either way. It’s what lets you compare a remodel against a new build honestly, and our cost guide shows how to line the two up.
Getting the Scope Right From the Start
Our process runs Discover → Plan → Build. In Discover, we look at the house and talk through what you need. In Plan, that turns into a written scope, a preliminary estimate, and a schedule, so everyone means the same thing by “remodel” before work starts. Mike Dalton brings 35 years of project management and logistics to that step, and Rick Conley brings 32 years in construction.
We renovate, remodel, add on, and build new across Sparta, Cookeville, Crossville, Livingston, Monterey, Smithville, McMinnville, Gainesboro, and the surrounding towns. If you’re weighing a bigger move, read Remodel or Move? When you’re ready, tell us what you’re planning or call (931) 254-0133 and pick the closest service type on the form, or Other / Not Sure Yet.